




The kitchen is the heart of the home, and it is also the room where planning matters most. Cabinets, counters, plumbing, electrical and appliances all have to fit together. Here are the kitchen remodel tips we give homeowners in Plano and across DFW before we start.
1. Plan the layout around how you cook
Think about the path between the sink, the stove and the refrigerator. These three should be close enough to move easily, without a lot of walking, and without people crossing through the cooking area. If you love to entertain, an island with seating keeps guests close without getting in the way.
2. Decide what to keep
Keeping the sink, range and appliances in the same place saves a lot on plumbing, gas and electrical work. If your cabinet boxes are solid, refacing or painting them with new doors and hardware can give a fresh look for less than full replacement.
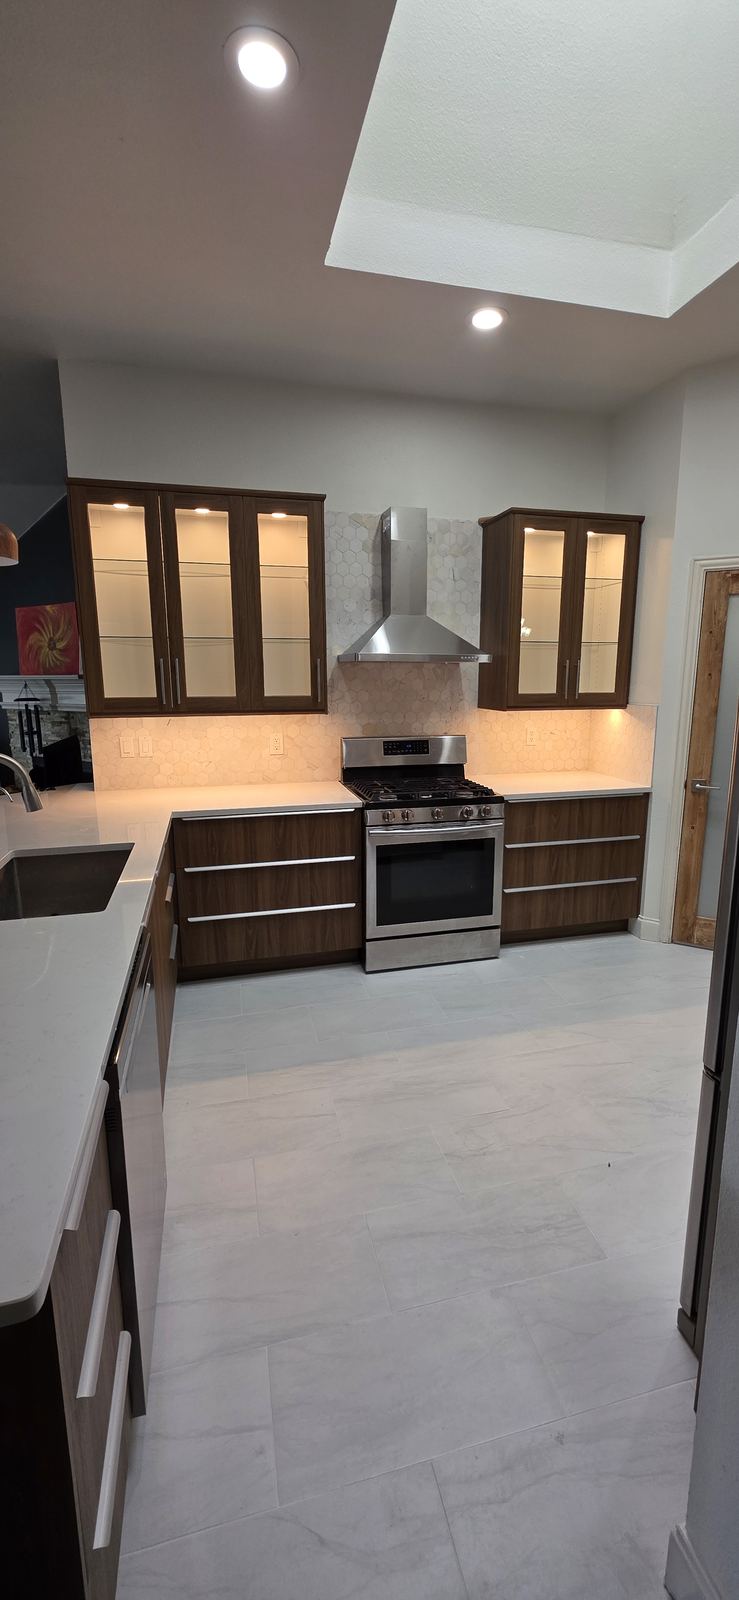
3. Choose counters for your lifestyle
- Quartz: very durable, non-porous, no sealing needed, and comes in many colors. A great choice for busy families.
- Granite: natural stone with unique patterns. Strong and heat-resistant, but it should be sealed from time to time.
- Marble: beautiful, but softer and can etch or stain. Best for people who love its natural aging.
- Butcher block: warm and affordable, but needs oiling and care around the sink.
For most of our clients, quartz gives the best mix of looks and low maintenance.
4. Get more storage from the same space
- Deep drawers for pots and pans instead of lower cabinet doors
- Pull-out trash and recycling bins
- Tall pantry cabinets with pull-out shelves
- Cabinets that go up to the ceiling for extra storage and a finished look
- Soft-close hinges and drawer slides
5. Use layers of light
A kitchen needs three kinds of light: general ceiling light, task lighting under the cabinets so you can see the countertop, and accent lighting like pendants over the island. Under-cabinet LED lights are one of the most loved upgrades we install.
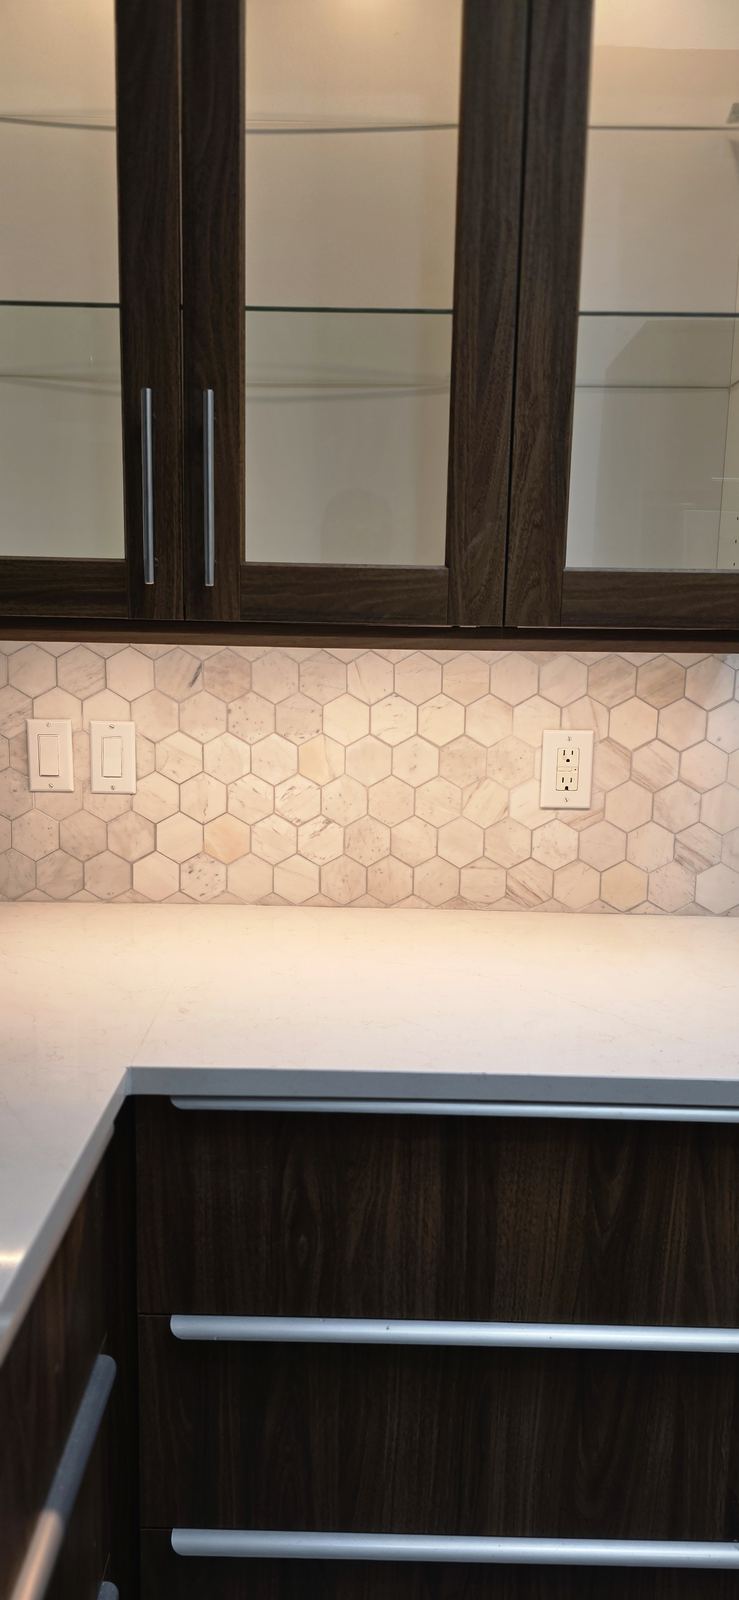
6. Pick a backsplash that is easy to clean
Behind the range, choose a tile or a full slab that wipes clean easily. Simple shapes like subway or large tiles with fewer grout lines are easier to keep clean. A full-height slab backsplash in the same quartz as the counter looks very modern.
7. Plan outlets and ventilation early
Kitchens need enough outlets on the counters and island, and outlets near water should be GFCI-protected for safety. A good range hood that vents outside removes smoke, grease and smells and protects your cabinets. These are much easier to plan before the walls are closed.
8. Order cabinets and appliances early
Custom cabinets and some appliances can take weeks to arrive. Make your choices early and confirm appliance sizes before cabinets are built, so everything fits perfectly.
9. Plan where you will cook during the remodel
Set up a small temporary kitchen in another room with a microwave, a coffee maker and a few dishes. It makes the project much less stressful for the family.
10. Leave room in the budget
Older homes can hide old wiring, plumbing or water damage behind the cabinets. A small contingency in your budget means a surprise does not stop the project.
Quick checklist
- Decide your layout and what stays in place
- Choose cabinets, counters and backsplash
- Plan lighting, outlets and a vented range hood
- Confirm appliance sizes before ordering cabinets
- Set up a temporary kitchen
- Keep a small budget cushion
Planning a project in Plano or the DFW area? Call or text Fixora at (469) 931-6960 or request a free in-home estimate. You’ll talk directly with Perry or Ali, and you can see more of our real projects on our Our Work page.
Leave a Reply